
BESTECH PARK VIEW ANANDA, Sector 81, Gurgaon

BESTECH PARK VIEW ANANDA

Park View Ananda, Sector 81 — Chapman Taylor Homes on 13 Green Acres

2, 3 & 5 BHK · Starting ₹1.5 Cr onwards

SPECIAL OFFER
Book now to get special offers !
Available for next few days only !
RERA: HRERA 660/2017/307
720
Units
8
Towers
13.00
Acres
15
Floors
The Address & The Vision

An Address Worth Owning

Bestech Park View Ananda occupies 13 acres in Sector 81, Gurgaon, built around 8 towers rising to 15 floors and conceived with the architectural firm Chapman Taylor. The project brings together 2 and 3 BHK apartments alongside a set of low-rise 5 BHK villas, giving the address a rare mix of high-rise and bungalow-style living within a single gated masterplan.

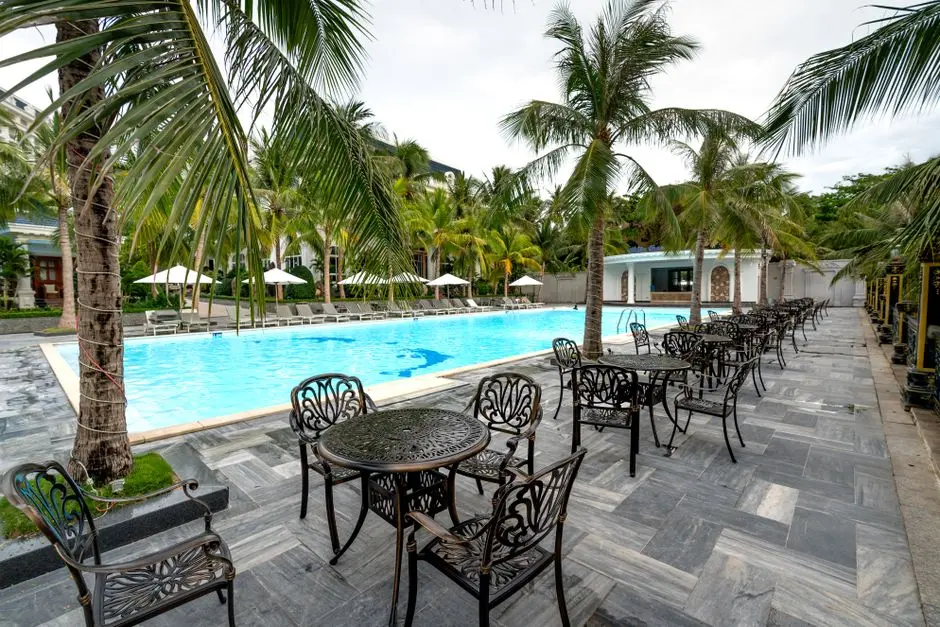
Life here is organised around open, landscaped ground with more than 80 percent of the site kept as green and water-featured common area, including a central garden and multiple water bodies. The clubhouse anchors a wider recreation programme of courts, tracks and gathering spaces, giving residents of every age group a reason to step outdoors within the community itself.

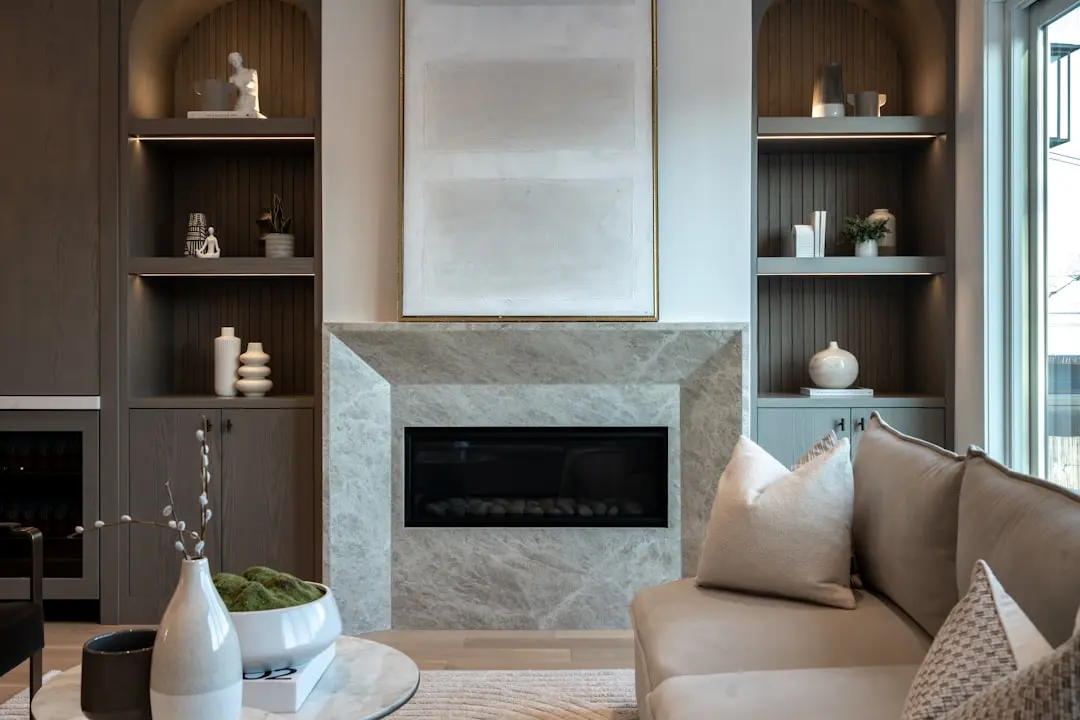
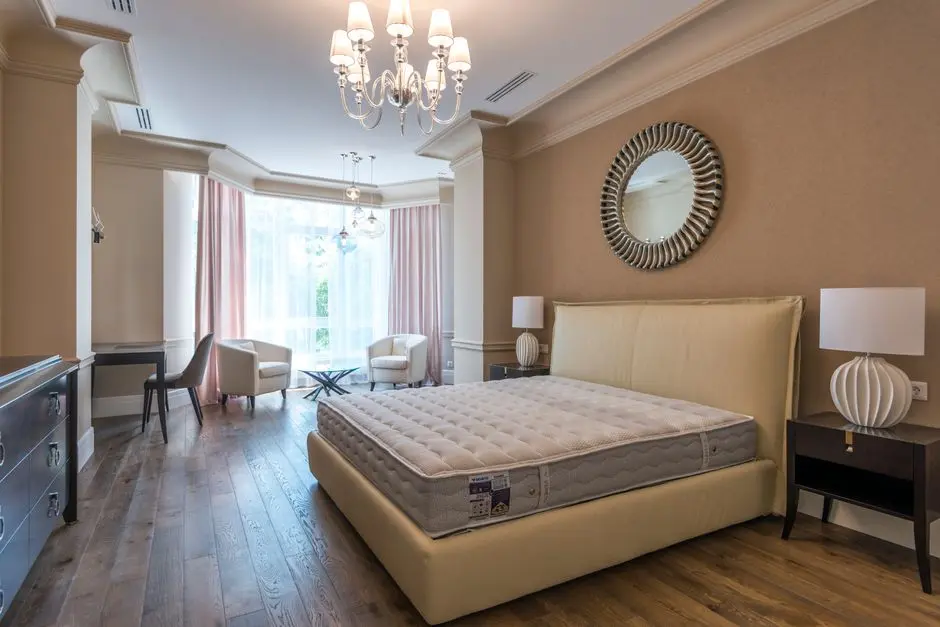
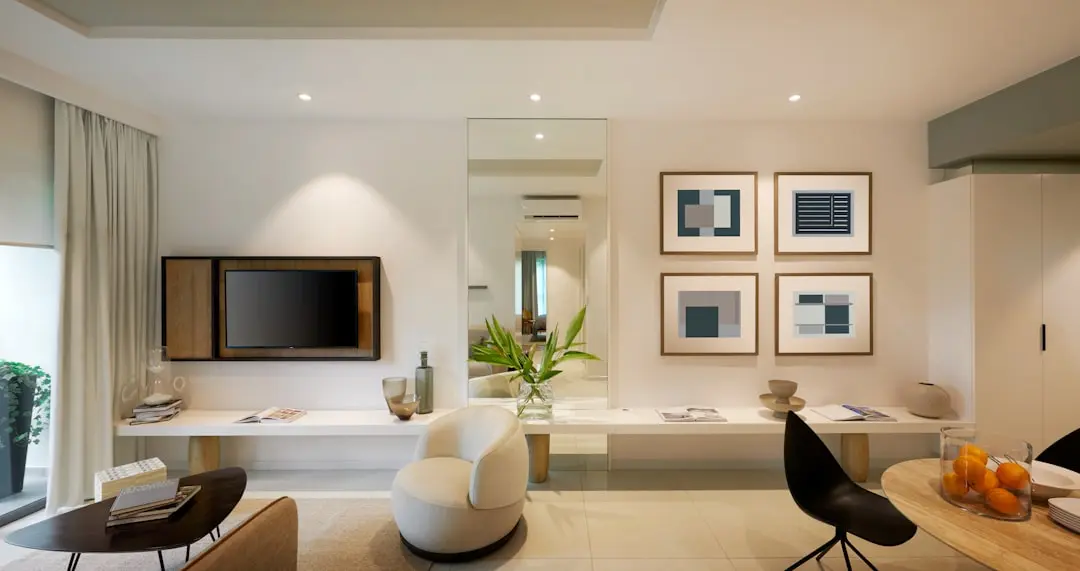
Design at Park View Ananda leans on Chapman Taylor's planning discipline, expressed through well-ventilated layouts, generous window openings, and material choices such as Italian marble in living rooms, granite kitchen counters and Grohe Kohler CP fittings in bathrooms. The villas extend this vocabulary further with private backyards and multi-level G+2 layouts built for a bungalow sensibility inside a gated township.

Sector 81's position on the Dwarka Expressway and Northern Periphery Road corridor has made it one of New Gurgaon's steadier residential addresses, with schools, hospitals and retail catchments developing alongside it. For a buyer weighing apartment living against the scale of a villa, Park View Ananda offers both within the same address.

Bestech Park View Ananda invites residents to a home built on Sector 81's evolving skyline, backed by Bestech Group's multi-decade construction record in Gurgaon.
Read more
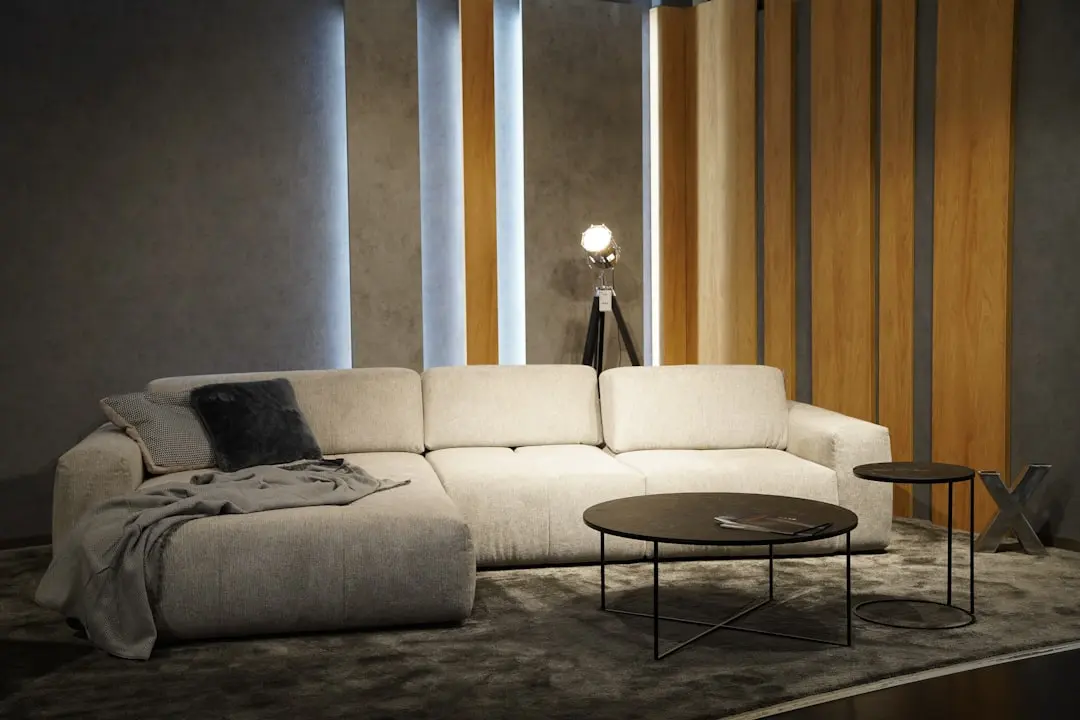
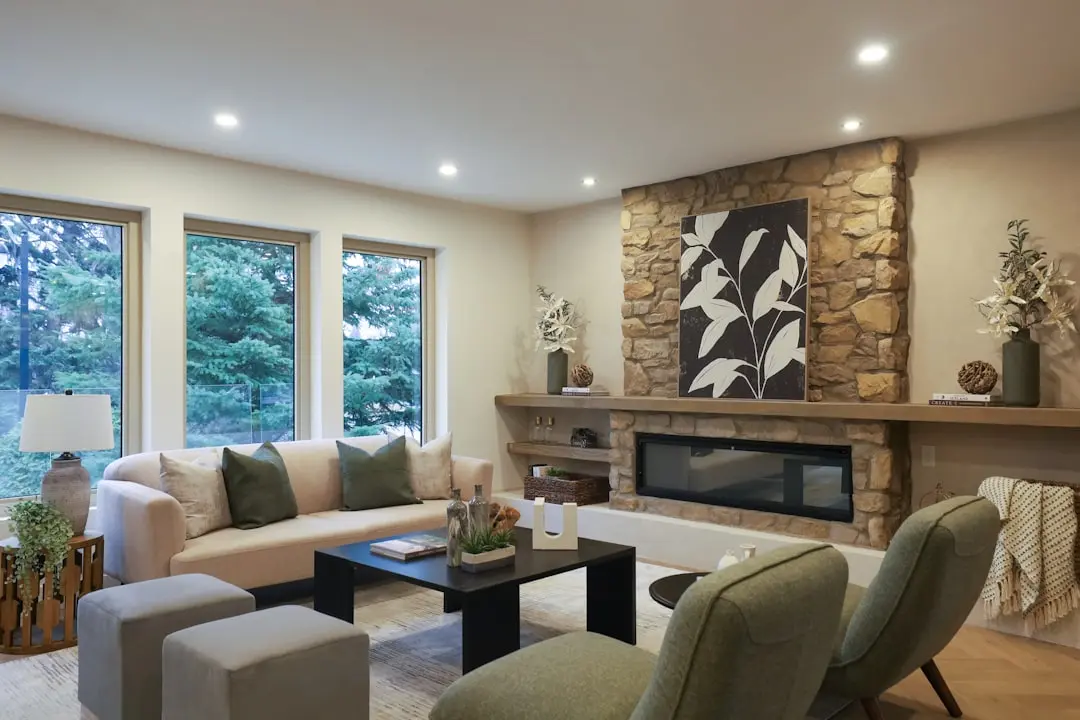
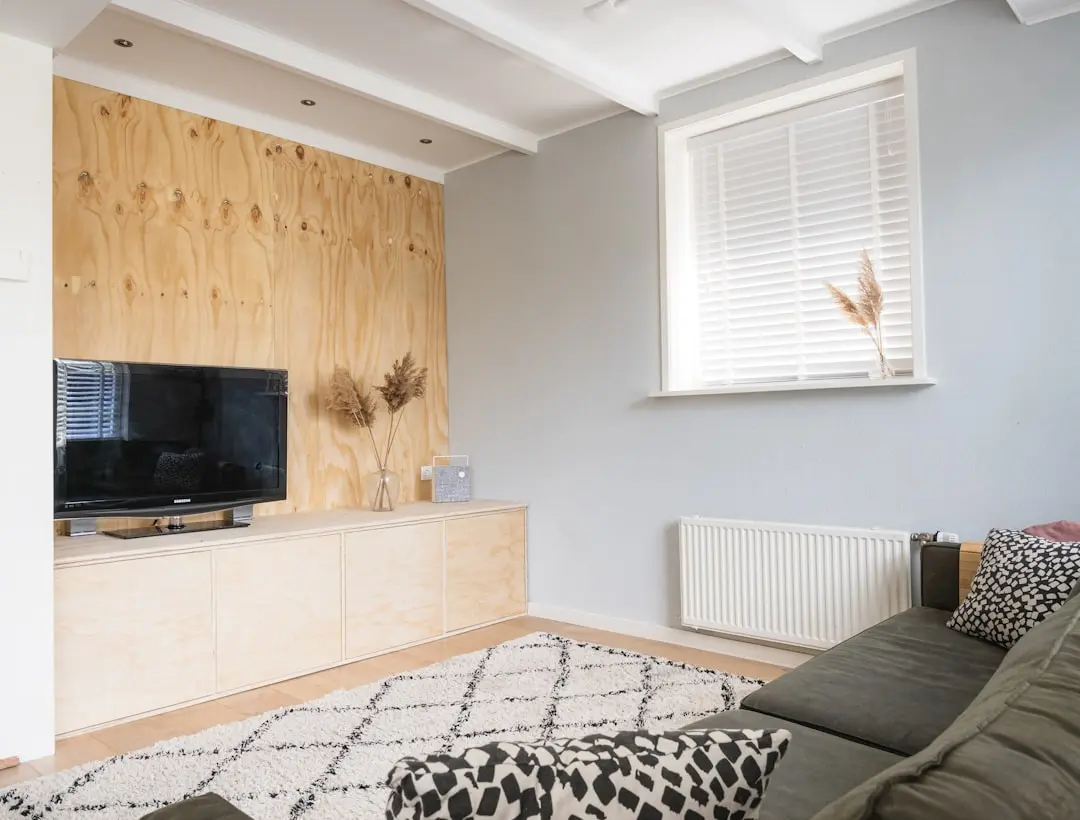
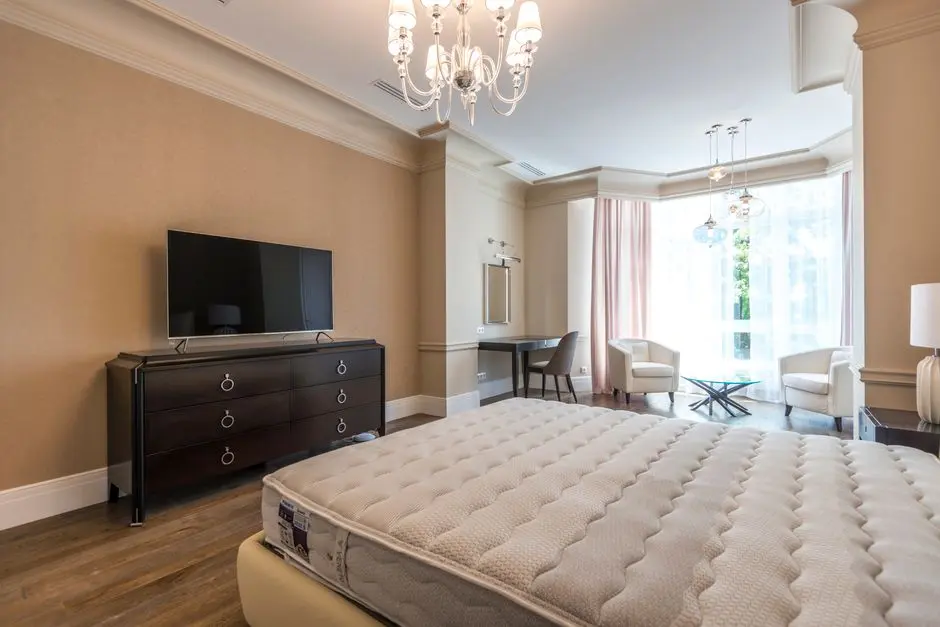
Gallery

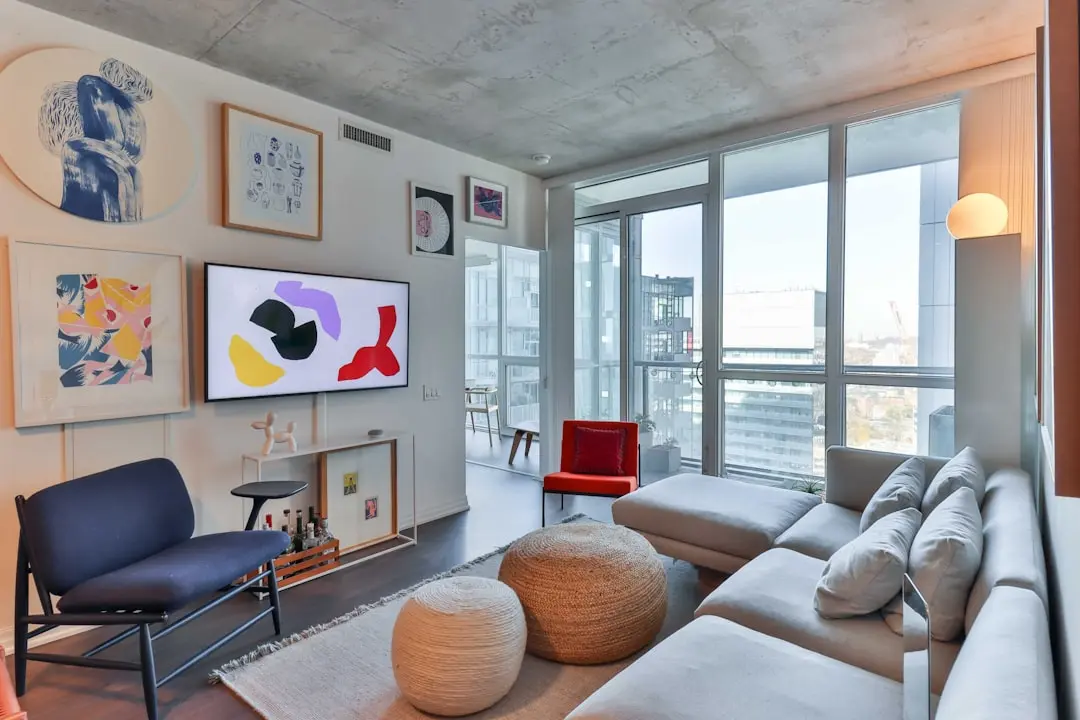
Visualize Your Future Space

Configurations & Pricing

Choose Your Space

Starting from Rs. 1.5 Cr onwards

ConfigurationSizeStarting Price
2 BHK
Compact apartments with Italian marble living rooms and modular kitchens
1320–1360 sq.ft.Rs. 1.5 Cr
3 BHK
Spacious family apartments with granite kitchens and premium CP fittings
1645–1810 sq.ft.Rs. 1.72 Cr
5 BHK Villa
Low-rise G+2 villas with private backyards and expansive interiors
5840 sq.ft.Price on request
Lifestyle

World-Class Amenities

Recreation at BESTECH PARK VIEW ANANDA, Sector 81, Gurgaon
Recreation
  • Clubhouse
  • Multi-purpose hall
  • Cafeteria
  • Amphitheatre
  • Skating rink
Active at BESTECH PARK VIEW ANANDA, Sector 81, Gurgaon
Active
  • Swimming pool
  • Gymnasium
  • Tennis court
  • Basketball court
  • Badminton court
  • Cricket net
  • Squash court
Community at BESTECH PARK VIEW ANANDA, Sector 81, Gurgaon
Community
  • Kids play area
  • Sand pits
  • Yoga huts
  • Jogging and walking tracks
Greens & Outdoors at BESTECH PARK VIEW ANANDA, Sector 81, Gurgaon
Greens & Outdoors
  • Central garden
  • Landscaped water bodies
  • Pets garden
  • Green open spaces
Master & Floor Plans

Master & Floor Plans

Detailed master plan and unit-wise floor plans available on request.

Master plan preview
Preview only — request full plan
Location / Address

A Defining Address

Sector 81, Gurgaon, Haryana · Sector 81 · Gurgaon

Sector 81 sits within New Gurgaon, a corridor that has expanded rapidly along the Dwarka Expressway and Northern Peripheral Road over the past decade. The locality is bordered by established residential and business sectors including Sector 82, 82A, 83 and 84, and is served by NH-48 and the Dwarka Expressway for movement across Gurgaon and Delhi. Retail anchors such as Sapphire 83 Mall and Town Square 2 sit close by, alongside schools and hospitals that have grown with the neighbourhood.

Bestech Park View Ananda occupies a 13-acre address within this corridor, placing residents within a short drive of St. Xavier's High School, Miracles Apollo Cradle/Spectra Hospital and the Kankrola metro station on Sector 87. The Dwarka Expressway keeps IGI Airport roughly 32 km away, while NH-8 and the Northern Periphery Road connect the address to the wider Gurgaon employment belt.

Location map
Preview only — request full map
Connectivity

Location Advantages

Thoroughfares

  • NH-8 — 5-10 mins
  • Northern Periphery Road — 5-10 mins
  • Dwarka Expressway — 4 km

Corporate

  • New Gurgaon business corridor — Along NPR/Dwarka Expressway

Hospitality

  • Radisson Blu Suites Gurgaon — Within Gurgaon

Education

  • St. Xavier's High School — 1.1 km
  • Klay Prep School and Daycare — Nearby
  • R L International School — 1.6 km

Healthcare

  • Miracles Apollo Cradle / Spectra Hospital — Nearby
  • Vardan Hospital — 10-20 mins
  • Rockland Hospital — 10-20 mins

Schedule a Site Visit

See the property in person. Our sales team will get in touch to coordinate a visit at your convenience.

Beyond the Project

Infrastructure & Growth

Dwarka Expressway

The Dwarka Expressway runs close to Sector 81, linking the locality to Delhi and other parts of Gurgaon and shortening the drive to IGI Airport to about 32 km.

Northern Periphery Road

The Northern Periphery Road gives Sector 81 residents an alternate east-west link across New Gurgaon, easing access to NH-8 and neighbouring sectors.

Proposed metro connectivity

A proposed metro station near Sector 81 is expected to add rail-based connectivity to the existing Kankrola metro station on Sector 87, strengthening public transport in the corridor.

Sapphire 83 Mall and Town Square 2

Organised retail destinations such as Sapphire 83 Mall and Town Square 2 have developed close to Sector 81, adding shopping and dining catchment to the neighbourhood.

New Gurgaon residential growth

Sector 81 sits within the fast-growing New Gurgaon belt, where planned roads and a cluster of residential projects have built out social infrastructure over the past decade.

Build Quality

Specifications

Structure

  • Seismic Zone 2 compliant structure
  • Solid block masonry

Flooring

  • Imported Italian marble in living room
  • Vitrified tiles in bedrooms and dining

Bathroom

  • Wall hung WC
  • Grohe Kohler CP fittings
  • White sanitary ware with European WC

Kitchen

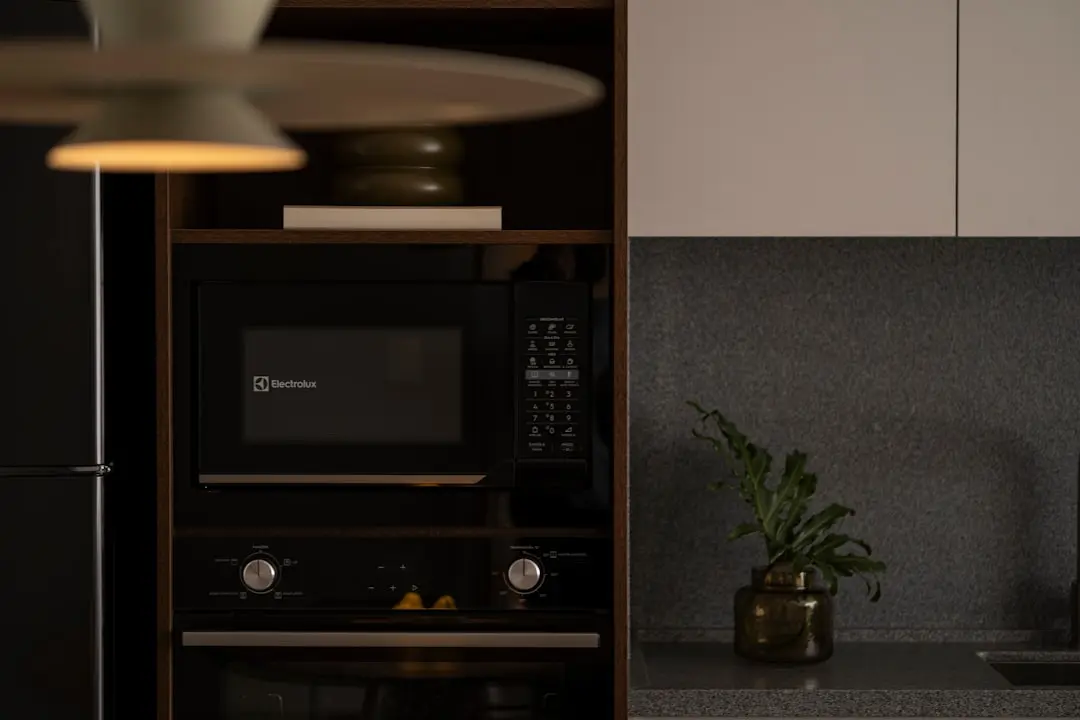
  • Modular kitchen
  • Granite counters
  • Hardwood kitchen doors
  • Superior quality steel sink

Doors & Windows

  • European style hardwood front doors
  • Anodized powder coated aluminium window glazing

Electrical

  • 24-hour power backup

Security

  • 24x7 security guard at entrance
  • CCTV surveillance
  • Panic button connected to ground floor security
Why Invest

Compelling Reasons

1

Chapman Taylor design pedigree

The masterplan and villas are designed by Chapman Taylor, an internationally recognised architecture firm, bringing planning discipline and considered material choices to the address.

2

13-acre green township

More than 80 percent of the site is kept as open, landscaped area with a central garden and multiple water bodies, giving residents breathing room uncommon in dense city sectors.

3

Bestech Group heritage

Bestech Group was founded in the early 1990s by Dharamendra Bhandari and Sunil Satija and has built a multi-decade track record across residential, commercial, retail and hospitality projects in India.

4

Corridor connectivity

The address sits close to NH-8, the Northern Periphery Road and the Dwarka Expressway, keeping the wider Gurgaon employment and retail belt within easy reach.

5

Full-spectrum recreation

An extensive amenity set spanning courts for cricket, squash, tennis and basketball, an amphitheatre, yoga huts and jogging tracks gives every age group dedicated outdoor space.

6

Configuration choice under one address

The project combines 2 and 3 BHK apartments with low-rise 5 BHK villas, letting buyers choose between high-rise convenience and bungalow-style living on the same 13-acre plot.

About the Developer

Bestech Group

Bestech Group was founded in the early 1990s by Mr. Dharamendra Bhandari and Mr. Sunil Satija, both graduates in Civil Engineering who brought years of construction experience gained with international companies across the globe. Headquartered at Bestech House, Sector 44, Gurugram, the group has grown into a multi-specialty conglomerate with a total project footprint of approximately 30 million sq ft spread across residential, commercial, retail, and hospitality verticals. Its team of around 700 professionals — engineers, architects, and design specialists — steers every project from land acquisition through possession.

The group's approach to development is rooted in what its founders describe as building more than trust: quality construction, continuous improvement, and on-time delivery as non-negotiable commitments. Bestech earned the Infra and Realty Sutra Award 2014 for Best Timely Delivery of Projects in Gurugram, the ET Now Real Estate Award for Excellence in Delivery in both 2019 and 2020, and the Zee Business Real Estate Leadership Award for Most Trusted Real Estate Brand in 2019. Projects such as Park View Grand Spa and Park View Sanskruti carry LEED Gold certification, reflecting an early and sustained commitment to green building standards set by the U.S. Green Building Council.

The portfolio covers every product category a modern buyer or occupier could need. Residential landmarks include Park View Grand Spa in Sector 81, Park View Sanskruti in Sector 92, Park View Altura in Sector 79, and the 56-acre township Bestech City in Dharuhera. Commercial developments include Bestech Business Tower — operating across Gurugram and a 13-acre campus in Sector 66, Mohali — along with Bestech Citygate and Bestech Central Boulevard SCO plots in Sector 88, Gurugram. The 3.5-lakh-sq-ft Bestech Square Mall in Mohali anchors the group's retail presence in the Chandigarh Tri-City. In hospitality, Bestech owns LEED-certified five-star hotels in Indore and Nagpur under the Radisson brand and has operated Radisson Suites in Gurugram and Park Plaza in Noida.

For Bestech, a completed project is not the end of the relationship with the buyer or occupier. The group runs Parkview Facilities Pvt Ltd, a fully owned subsidiary that provides integrated facility management, security planning, energy management, and environmental health and safety services across more than 20 million sq ft of managed space in Gurugram, Dharuhera, and Mohali. This post-possession commitment — supported by an in-house construction arm and an in-house design studio — means that the same team that built a home or office continues to maintain and manage it, keeping standards consistent over the building's lifetime.

Rate this project

Write a review

Visited or booked here? Share your honest experience. Reviews are checked before they appear.

Frequently Asked Questions

Is Bestech Park View Ananda RERA approved?+
Yes, Bestech Park View Ananda in Sector 81, Gurgaon is registered with the Haryana Real Estate Regulatory Authority under registration number HRERA 660/2017/307.
What configurations are available at Bestech Park View Ananda?+
Bestech Park View Ananda offers 2 BHK apartments of around 1320-1360 sq ft, 3 BHK apartments of around 1645-1810 sq ft, and limited-edition 5 BHK villas of about 5840 sq ft.
Where is Bestech Park View Ananda located in Gurgaon?+
The project is located in Sector 81, Gurgaon, with direct access to NH-8 and the Northern Periphery Road, and proximity to the Dwarka Expressway.
What amenities are offered at Bestech Park View Ananda, Sector 81?+
Residents get access to a clubhouse, swimming pool, gymnasium, cricket pitch, squash and tennis courts, an amphitheatre, kids play area, jogging tracks, yoga huts and landscaped gardens with water bodies.
Who is the architect for Bestech Park View Ananda?+
The project is designed by the internationally recognised architecture firm Chapman Taylor.
What is the starting price at Bestech Park View Ananda, Gurgaon?+
2 BHK apartments start at approximately Rs. 1.5 Cr, while 3 BHK apartments start at approximately Rs. 1.72 Cr, with villa pricing available on request.

Get in Touch

Pricing, plans, brochure, and a personal walkthrough — talk to our sales team.
Featured Projects

Projects Portfolio

×
Express Your Interest